
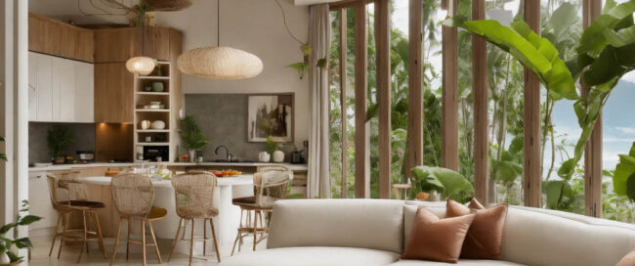
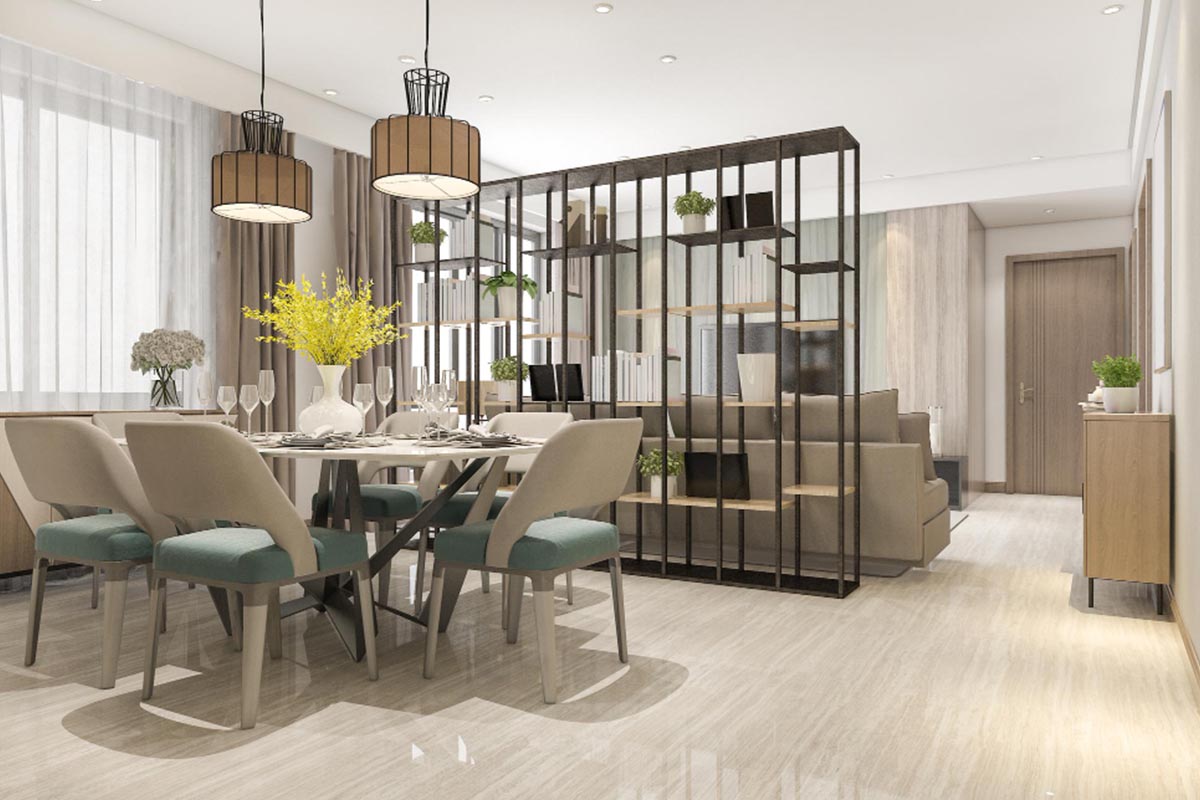
Open concept living remains one of the most popular layout choices for modern homes. By removing walls between the kitchen, dining, and living areas, you create a spacious, interconnected environment that promotes social interaction and natural light flow.
The key to successful open concept design is creating distinct zones within the larger space. Use area rugs, furniture arrangements, and lighting to define each functional area without physical barriers. A kitchen island can serve as a natural divider between cooking and living spaces while providing additional storage and seating.
Consistency in color palette and flooring throughout the open area creates a cohesive look. However, don't be afraid to introduce variety through accent walls, different ceiling treatments, or varied furniture styles to add visual interest and personality.